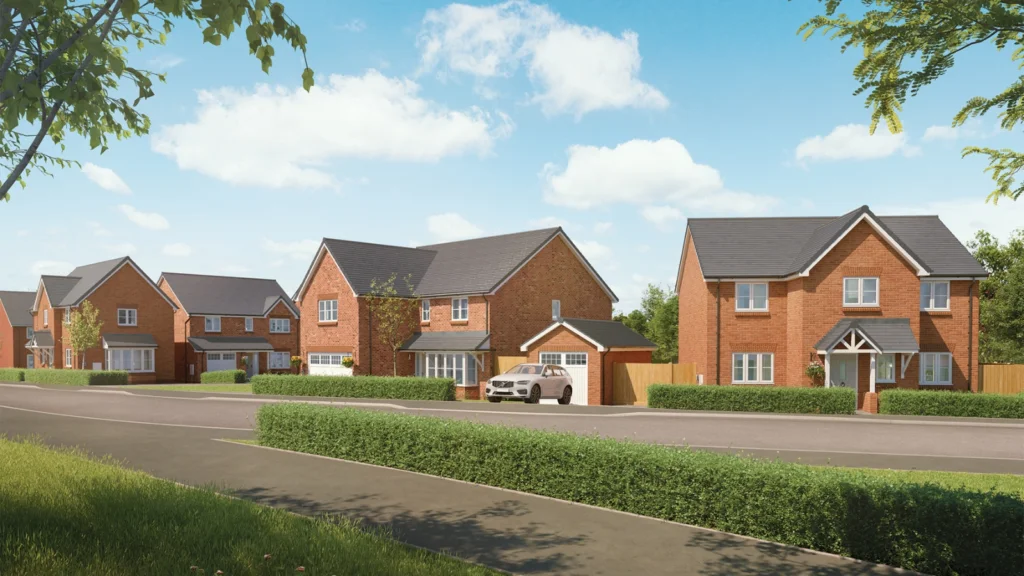

Andrew Mitchell, group design project manager at Wain Homes, discusses how new home designs must adapt to growing regional climate differences across the UK.
How do regional climate differences affect the way new homes and developments need to be designed?
Regional climate conditions increasingly influence how new homes and communities are planned. In warmer and drier parts of southern England, the focus is often on managing overheating, providing shade and designing gardens that can withstand longer dry periods. In wetter western regions, priorities tend to centre on drainage, flood resilience and ensuring homes remain comfortable despite higher levels of rainfall and humidity.
Coastal locations bring additional considerations such as exposure to strong winds, salt-laden air and the need for robust landscaping, while more exposed rural sites may require shelter planting and careful orientation to reduce the impact of prevailing weather conditions. The most successful developments respond to their local environment rather than applying a one-size-fits-all approach.
This increasingly aligns with the requirements of Part O of the Building Regulations, which came into force for most new homes in June 2022. Part O requires designers to assess and mitigate overheating risk by limiting unwanted solar gains and providing effective means of removing excess heat from homes. The regulations recognise that overheating risks vary according to regional climate, site conditions and building orientation, making climate-responsive design an essential part of the planning process.
When a heatwave hits a specific region, what local factors can make some homes feel hotter than others?
The temperature inside a home can vary significantly depending on its surroundings and design. Orientation is particularly important. Homes with large south or west-facing windows can experience greater solar gain during hot weather if shading is not incorporated.
Tree cover can make a substantial difference by reducing direct sunlight and cooling the surrounding air. Garden layouts that include vegetation rather than extensive hard surfaces tend to remain cooler, while dense urban areas with limited greenery can experience the urban heat island effect, where built-up environments retain heat for longer.
Topography also plays a role. Homes on exposed slopes may benefit from cooling breezes, while properties in sheltered locations can experience reduced airflow and higher temperatures. The placement of windows and opportunities for cross-ventilation are also critical factors in maintaining comfort during hot weather.
These are also key considerations under Part O. New homes are increasingly designed to maximise natural ventilation, with many layouts incorporating opportunities for cross-ventilation through openings on opposite sides of the property. Designers must carefully consider window sizes, glazing specifications, solar gain, shading and airflow at an early stage rather than relying on mechanical cooling systems as a solution later in the process. The aim is to create homes that remain comfortable during periods of hot weather while supporting energy efficiency and occupant wellbeing.
In areas facing drought warnings or hosepipe bans, how can new build gardens be designed to cope better with dry weather?
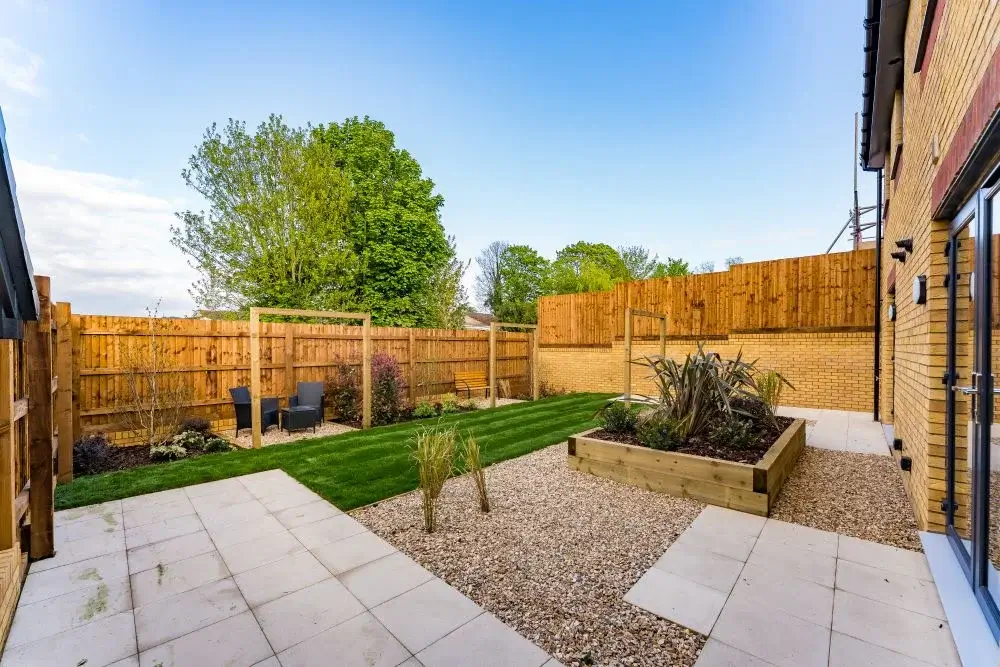
Garden design is becoming increasingly important as periods of hot, dry weather become more common. Drought-tolerant planting schemes, featuring species that require less water once established, can significantly reduce maintenance demands while remaining attractive throughout the year.
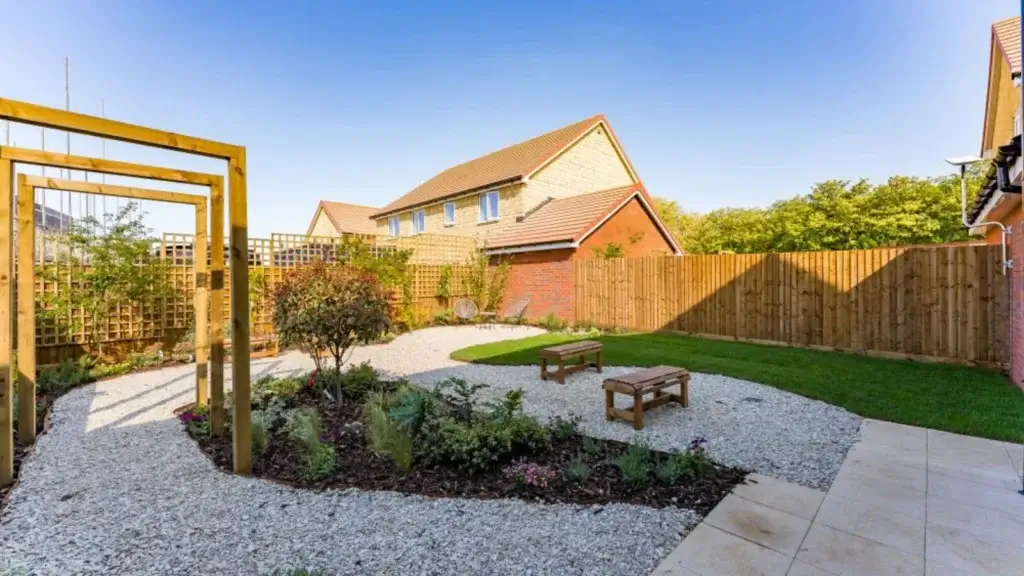
Many homeowners are moving away from large expanses of traditional lawn in favour of mixed planting, gravel gardens or meadow-style areas that are more resilient during dry conditions. Good soil preparation is also essential, as healthy soils retain moisture more effectively.
Features such as water butts can help capture rainfall for later use, while pergolas, trees and shaded seating areas make outdoor spaces more comfortable during warmer periods. The aim is to create gardens that are both practical and resilient without compromising on usability or appearance.
Are buyers in some regions more likely to prioritise summer comfort, garden usability or climate resilience when choosing a new home?
We are seeing growing awareness of these issues across the country, although priorities can vary by location. In areas that regularly experience higher summer temperatures, buyers are increasingly interested in features that help maintain comfortable indoor temperatures and usable outdoor spaces.
Elsewhere, buyers may focus more on drainage, flood resilience or year-round energy efficiency. What is clear is that climate resilience is becoming a more mainstream consideration. Buyers are increasingly asking how homes will perform not just today, but over the coming decades as weather patterns continue to evolve.
Have you seen regional differences in the kinds of questions buyers ask?
Yes, there are often regional variations. Buyers in warmer areas are increasingly asking about overheating, ventilation and shading, while those in wetter locations may be more interested in drainage and flood management.
Across all regions, energy efficiency and long-term running costs remain key topics. Buyers are also becoming more knowledgeable about sustainability and often want to understand how design features such as insulation, ventilation systems, landscaping and renewable technologies contribute to comfort and affordability.
How can development design help support comfort during hotter, drier summers at a local level?
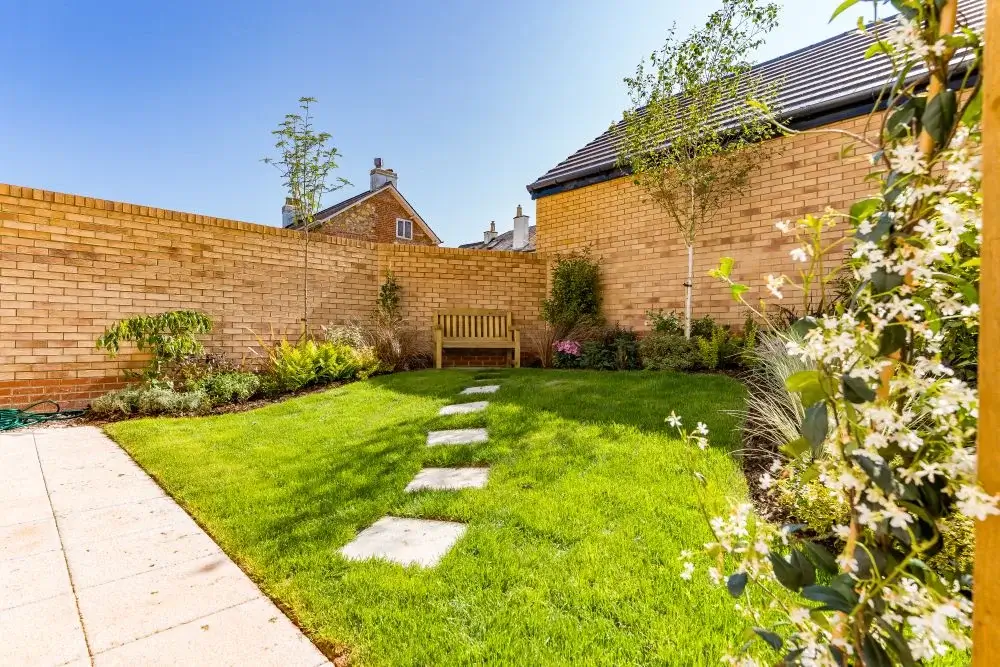
The design of a neighbourhood can have a significant impact on how comfortable it feels during periods of hot weather. Trees and green spaces provide shade and natural cooling, while thoughtful street layouts can encourage airflow and reduce heat build-up.
Building regulations now reinforce this approach. Under Part O, developers must demonstrate that new homes are designed to reduce overheating risk by limiting excessive solar gains and providing adequate ventilation. Compliance can be achieved through either a simplified assessment method or dynamic thermal modelling, allowing designers to assess how homes are likely to perform during warmer summer conditions.
Materials also matter. Lighter-coloured surfaces can absorb less heat than darker alternatives, while permeable landscaping and sustainable drainage systems help manage water more effectively and support healthier planting. In higher-risk locations, particularly parts of London and other densely developed urban areas, measures such as external shading, solar-control glazing and carefully designed window openings may be required to help maintain comfortable indoor temperatures.
Garden orientation, boundary treatments, planting strategies and the overall balance between hard and soft landscaping all contribute to the creation of more comfortable and resilient communities. Part O also encourages designers to balance overheating mitigation with other priorities such as daylight, winter solar gains, energy efficiency and views, ensuring homes perform well throughout the year. Homebuyers are increasingly benefiting from greater transparency too, as developers are required to provide guidance within the Home User Guide explaining how overheating mitigation measures work and how homeowners can use them effectively during periods of hot weather.
Increasingly, successful development design is about considering how homes, gardens and public spaces work together to respond to changing climatic conditions and remain comfortable, sustainable and resilient over the long term.