Wavensmere Homes has submitted a full planning application to Birmingham City Council for its proposed £45million redevelopment of the Clarendon Suites site in Edgbaston, Birmingham.
The 3.43-acre site, which has lain vacant for over a decade, could accommodate 165 new houses and apartments.
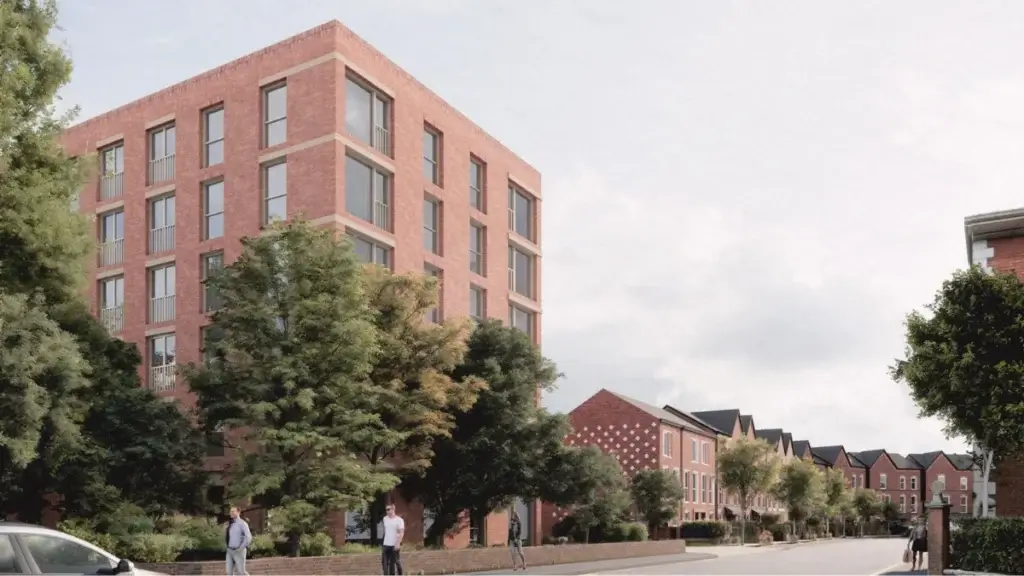
Designed by Glancy Nicholls Architects, the low-rise development plans emulate the surrounding conservation area, incorporating architectural detailing from Edgbaston’s traditional residences.
Design changes have been made to the initial set of drawings, following an extensive public consultation exercise, coordinated by planning consultants RPS Tetra Tech. Three distinct character zones are now proposed. The first zone draws reference from the traditional housing along Clarendon Road, incorporating contemporary detailing to reinterpret the historic form. The central zone features more unique, contemporary housing styles. The third zone comprises a six-storey apartment building fronting Hagley Road, which is designed to establish its own identity and respond to the scale and character of the urban setting.
James Dickens, managing director of Wavensmere Homes, said: “Having seen this prominent site lie vacant for so long, we are very pleased to lodge our detailed planning application, which has the support of local people and stakeholders, and is commercially viable to deliver.”
“We have been working alongside officers from Birmingham City Council on the collective approach and housing requirements for Clarendon since the start of the year. While there is no scarcity of recent development along Hagley Road, so many sectors are not currently catered for. We are pleased that our concept of delivering three-bedroom houses to suit young families has been so welcomed during the public consultation process.”
A total of 75 three-bedroom townhouses and 90 one and two-bedroom apartments are proposed, complimented by 0.55Ha of public open space and 0.18Ha of private communal space for residents’ use, which will be equipped as a children’s play area.
The latest Future Homes Standard green energy features are incorporated into the proposals for the new homes, with the highest EPC rating of A targeted.
Adam McPartland, managing director of Glancy Nicholls Architects, said: “In crafting our vision for this contemporary housing scheme, we’ve drawn inspiration from the rich historical tapestry of the area. Our design ethos, alongside the collaborative vision of Wavensmere Homes, places a significant emphasis on exemplary placemaking, intricately weaving modernity with the timeless charm of Edgbaston’s grand residences.”
“The detailed plans include both apartments and townhouses, to offer young professionals and families appropriate and attainable new homes that enable them to significantly lower their carbon footprint. The scheme design overcomes various brownfield site complexities and will greatly enhance the street scene along Hagley Road, Clarendon Road and Stirling Road. This planning submission embodies our commitment to addressing local housing needs, while creating sustainable homes and spaces that resonate with the local community.”
Opened to great fanfare in 1971, the largely windowless John Madin-designed structure functioned as Clarendon Suites by the Warwickshire Masonic Brethren until its closure in February 2014. It staged conferences, exhibitions and banquets, in addition to use as the Provincial Grand Lodge of Warwickshire Masons.
A significant fire broke out in February 2019 and demolition and site clearance followed in 2022. Wavensmere Homes was chosen as the preferred developer following recent marketing of the development land by JLL’s Birmingham residential team.