Birmingham City Council’s planning committee has unanimously approved Wavensmere Homes’ plans for the £45million redevelopment of the Clarendon Suites site in Edgbaston, Birmingham.
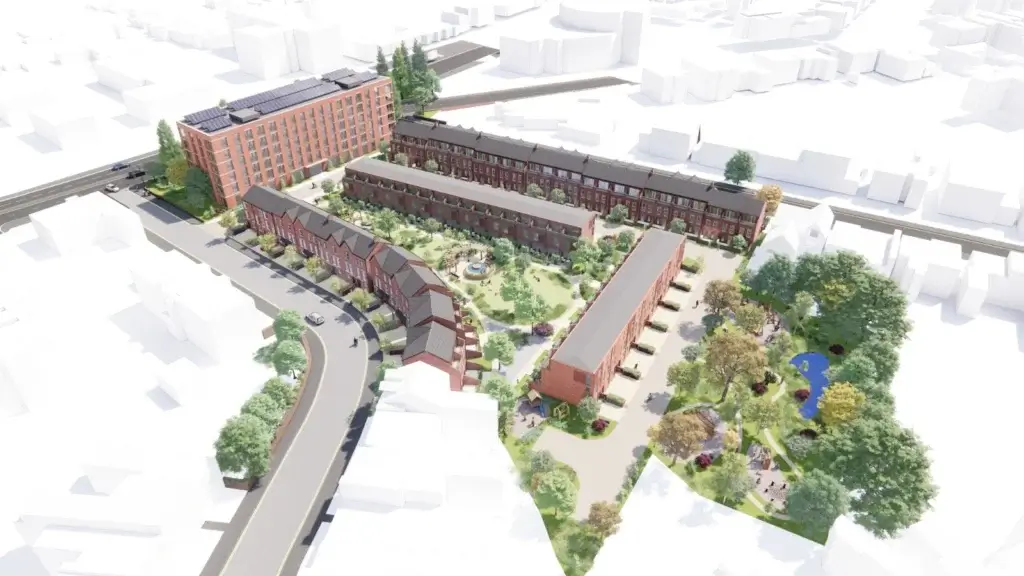
The 3.43-acre site, which has lain vacant for 12 years, will be transformed into a new community of 165 new houses and apartments.
The detailed plans were submitted by Glancy Nicholls Architects and Tetra Tech in August 2025, following stakeholder engagement and a public consultation exercise. Designed to emulate the surrounding conservation area, the development will incorporate architectural detailing from Edgbaston’s traditional residences.
A total of 75 three-bedroom townhouses and 90 one- and two-bedroom apartments will be constructed, alongside public open space and private communal space for residents’ use, equipped with natural children’s play spaces, swales and extensive landscaping.
Ben Clarke, development director for Wavensmere Homes, said: “We are pleased that Birmingham City Council’s planning committee shares our vision for this prominent site and has approved our plans. Our design ethos places a significant emphasis on placemaking, intricately pairing requirements of modern living with the timeless charm of Edgbaston’s grand residences. This development will help to address the significant unmet demand for family houses in Edgbaston, while transforming a prominent derelict site in the process.”
“Clarendon has been designed to overcome various brownfield site complexities and it will greatly enhance the street scene along Hagley Road, Clarendon Road and Stirling Road. We look forward to working with the Council to process the pre-commencement conditions efficiently, so that we can start work on site as soon as possible.”
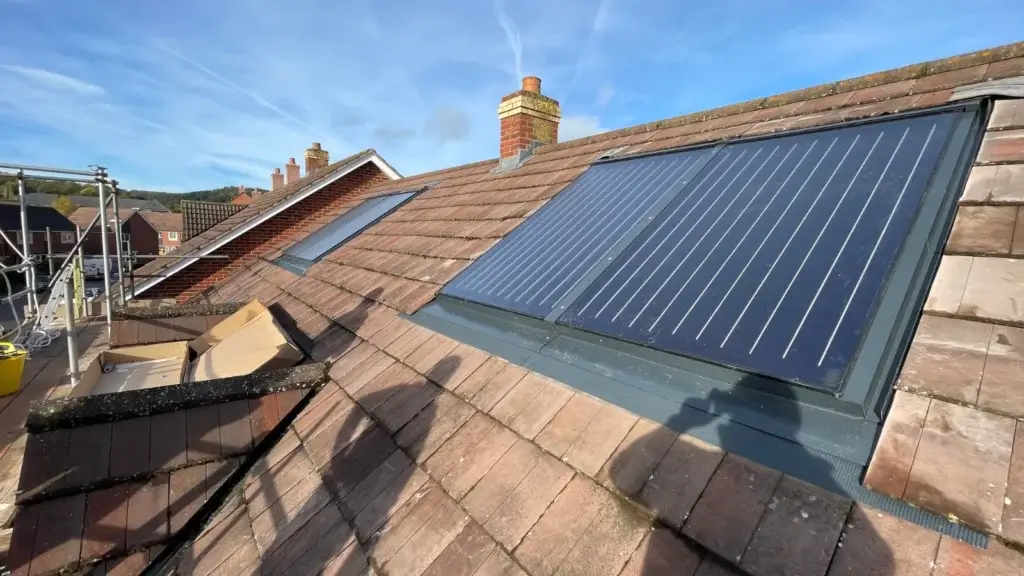
The latest Future Homes Standard green energy features are incorporated into the proposals for the new homes, with the highest EPC rating of A targeted.
Jacob Bonehill, planning director for Tetra Tech, said: “This is a fantastic scheme in a sustainable location with great public transport connections. The future residents will have access to a shared communal garden at the heart of the development, with the houses also benefitting from private terraces. These innovative design features ensure that Wavensmere’s development plans will make efficient use of this long vacant brownfield site.”