
Lilian Tse is a senior architectural technologist at WhatHouse? Award-winning Thakeham. Specialising in Building Information Modelling (BIM), she leads the company’s technical project delivery with a focus on design coordination and workflow strategy.
We asked Lilian to share details of one of her recent weeks, to learn how she balances processes, site models and retaining garden walls with a whole host of fitness activities.
Monday: Office day – retaining walls and brain gymnastics
My week kicks off in the office with our trusty project team meeting. It’s the usual suspects gathered around the table (or screens), diving into delivery progress, detailed design, civils, and structural coordination – all in the name of staying on track for our site start date. This week’s hot topic? Retaining walls and construction sequencing, aka “how to tame the wild terrain.” It’s one thing to draw a building on a flat site; it’s another to wrestle with gradients, levels and the laws of gravity.
Between meetings, I’m deep in the site model, sculpting retaining walls like a digital Michelangelo. Topo levels, plans, elevations and 3D views galore – it’s a symphony of contours and concrete. There’s something oddly satisfying about watching a chaotic slope transform into a structured, buildable form.
Post-lunch, it’s time for our weekly BIM Working Group, where ideas fly, data gets dissected and processes are poked and prodded for improvement. This week’s brain teaser: Revit Worksets. How do we use them better, faster and with fewer headaches? With minds from across Design and BIM, one hour is never enough, and by the end, my brain feels like it’s done a gym session of its own. Speaking of which, I wrap up the day with actual weights at the gym. Data analysis of a different kind!
Tuesday: WFH – walls, queries and cardio
Tuesday brings a change of scenery as I’m working from home, where the coffee is stronger and the commute is non-existent. I continue modelling retaining walls while juggling site queries and Revit conundrums. With my projects at various stages, the questions range from:
“How do we coordinate this on site?”
“Where is the standard detail for this?”
“How do you model a dormer with its complex build up?” (Answer: with patience and snacks)
The beauty of working from home is the flexibility. I squeeze in a short but sweet lunchtime run and end the day with a CrossFit class. Balancing mental modelling with physical modelling, one minute I’m aligning wall profiles, the next I’m aligning kettlebells. Both require grit, precision and a touch of madness.
Wednesday: WFH-ish – a site visit and substructure shenanigans
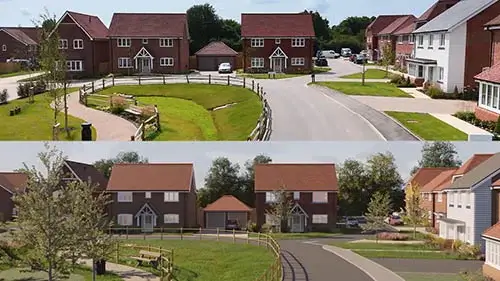
Wednesday is usually another WFH day, but this morning I swap slippers for steel-toes and head to one of our sites. There’s nothing quite like seeing the real-world version of what we draw on screen. Mud, machinery and the hum of progress – it’s a sensory reset as well as a reality check. I meet our engineers to chat about standardising service routes at substructure level. Inspection chambers, lintels, ventilation openings – the works. It’s a dance of practicality and foresight, making sure everything fits, flows and functions.
Back home, I channel that insight into substructure coordination for one of our standard building types. Turning muddy boots into tidy drawings is like architectural alchemy. There’s a quiet satisfaction in knowing that what you’re drawing will soon be poured, stacked and bolted into reality.
Thursday: Office day – team talks and track sprints
Thursday begins with a design team meeting where we catch up on project progress, share issues and look at what’s coming down the pipeline. It’s also a chance to update the team on background work like standard details and house type portfolios, as well as catch up with colleagues face to face. I continue my retaining wall saga, now deep into the nuances of step profiles and drainage interfaces. It’s like binge-watching a series where every episode introduces a new twist.
Before long, it’s time for a 1:1 meeting with my line manager. While these chats only occur monthly, they always leave me feeling more inspired and motivated, albeit with a head full of thoughts to untangle. I do that the best way I know how: sprinting in circles at Thursday track sessions. Therapy, but with spikes.
Friday: WFH – peace, planning and (still) garden walls
Ah, Friday. No meetings or interruptions – it’s just me, my laptop and a quiet house. It’s the kind of day where deep work thrives. I use the time to catch up on notes, plan for next week and schedule anything that’s slipped through the cracks. There’s a rhythm to it: review, reflect, reset.
And yes, the garden walls are still going strong. If retaining walls were a Netflix series, I’d be halfway through season three by now. Each iteration brings new challenges, such as site constraints, structural tweaks and engineering feedback, but also new clarity. It’s a slow burn, but a satisfying one.
By the end of the day, I’ve ticked off more than I expected. There’s a quiet pride in wrapping up the week with a tidy to-do list and a slightly clearer mind. I reward myself with an early summer hours finish and head to the coast with my paddleboard. After all, next week’s episode is just around the corner.