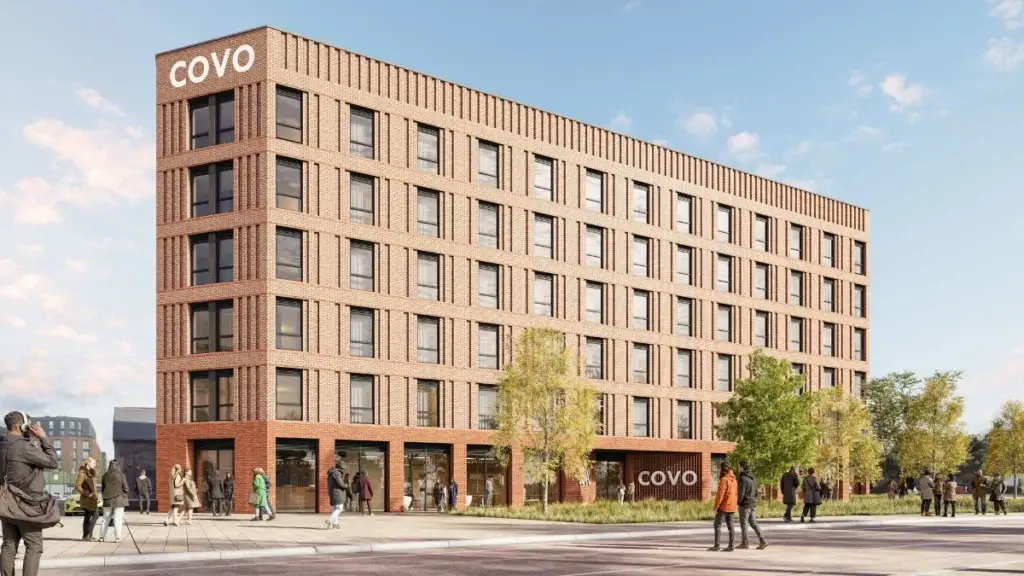
Wavensmere Homes and Redford Developments have submitted a detailed planning application to Nottingham City Council for a 320-home co-living development.
The scheme, named Waterway House, is located in the city’s Canalside Quarter and lies just south of Nottingham Express Transit (NET) and the railway station. The facilities proposed for the new residential building include a gym, padel court, communal dining area, games room, lounges, co-working space and meeting rooms. The scheme will be actively managed 24/7 and is specifically designed to enable people to progress into homeownership.
The architect is Corstorphine & Wright, working in conjunction with planning consultancy Turley. Wavensmere has selected national co-living specialist, VervLife, as the operator for the building, due to the firm’s extensive operational experience in both co-living and BtR markets across the UK. Initial drawings were unveiled in November 2025, followed by a public consultation exercise and pre-application discussions with council officers.
Nottingham City Council had previously awarded planning consent for an eight-storey apartment scheme with car parking at ground level. These new plans lodged by Wavensmere include five habitable storeys, together with a roof level for a padel court and open-air social space. The entire ground floor of the building is proposed for additional amenity provision to create a new community within this popular city centre location.
Ben Clarke, development director for Wavensmere Homes, said: “Much insight and design detail has gone into these plans, which we are delighted to submit to the City Council. Waterway House is Nottingham’s first purpose-built co-living proposal, catering to a fast-growing market of working people who are not on the property ladder. The balance between quality, amenity provision and affordability for these 320 elegant studio homes is crucial. The timely delivery and success of this scheme could propel economic growth for the city.”
While each studio apartment at Waterway House will be self-contained with an en-suite bathroom and kitchenette, the communal kitchen, dining area, games room and lounges, co-working space, meeting rooms and fitness facilities will aim to bring residents together.
Chris Cheal, director at Corstorphine & Wright Architects, said: “We have designed these co-living studios to be larger than the majority of comparable schemes in the UK, with a strong emphasis on quality, functionality and long-term liveability. The building’s robust brick architecture, articulated through a clear structural rhythm and generous, well-proportioned glazing, creates a confident and contemporary presence that will establish a new architectural landmark within Nottingham’s highly connected Canalside Quarter.”
“The internal concept for Waterway House is centred on providing generous personal space complemented by a wide range of high-quality communal facilities, supporting both privacy and social interaction, and enabling residents to connect with neighbours and make full use of shared amenities.”
“At present, the lack of high-quality, modern, purpose-designed co-living accommodation is contributing to graduates, key workers and young professionals leaving Nottingham for different cities. We look forward to continuing to work closely with the Local Planning Authority as this important application is considered.”
The 0.25-Ha island site comprises Waterway House, a vacant 1970s two-storey office building with around 750 sq m of floorspace, and cleared hardstanding areas. Previously owned by Nottingham City Council, the site has lain largely vacant and unoccupied since 2021.