Leeds City Council has approved McLaren’s mixed-use Wellington Square development of Build-to-Rent homes and commercial space in Leeds’ West End.
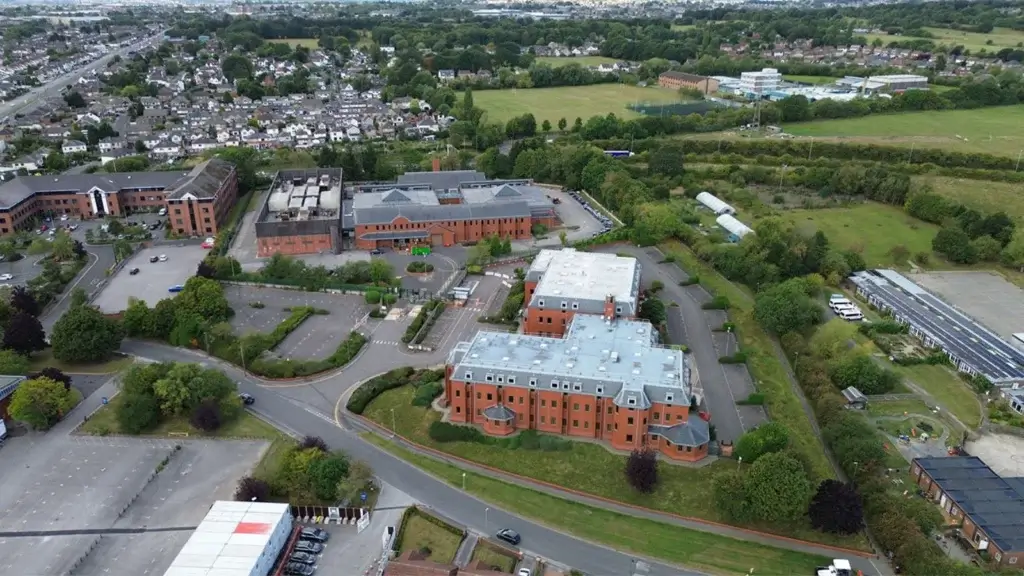
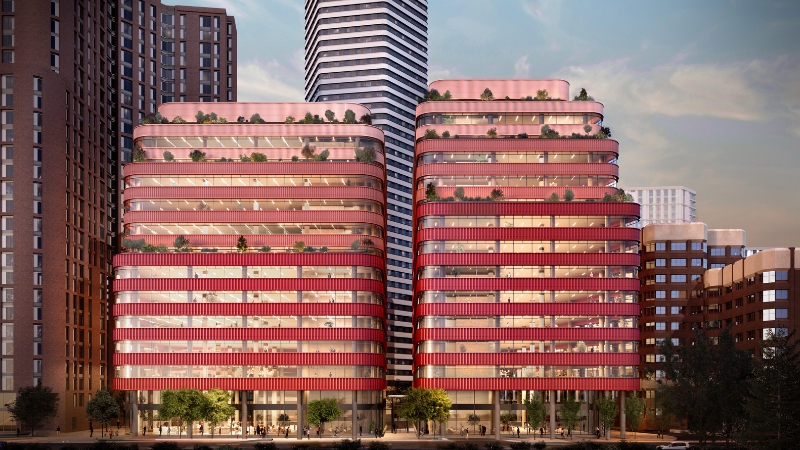
The new neighbourhood, designed by Howells Architects, will transform a 2.47-acre site into a gateway to Leeds city centre with a landmark tower, high-quality new homes and workspace in the city’s professional core and Innovation Arc, created to establish the area as a hub for research and innovation.
The council’s planners said McLaren’s significant scheme provided “high-quality contemporary architecture” that “would complete the ‘West End’ proposals, collectively providing substantial investment and delivering significant improvements to townscape, public realm and connectivity in the area and wider economic benefits including meaningful employment and housing opportunities.”
The planners welcomed the new office space as a significant contribution to meeting the city centre growth target of at least 7 million square feet. Ground floor commercial space is expected to encourage pedestrian activity and general vitality and vibrancy in the neighbourhood and provide an amenity for both residents and office workers.
Tom Gilman, managing director at McLaren Regeneration, said: “A significant new quarter is taking shape in Leeds’ West End and this scheme is integral to that. The commercial space will set a new benchmark for accommodation across the north of England and will be a landmark for the city. Leeds is already attracting occupiers across all sectors and our development will provide market-leading ESG credentials and aspirational workspaces to help them attract and keep the best talent.”
Matthew Biddle, managing director at McLaren Living, said: “Our aim is to bring forward the residential as the first phase of the development. The hexagonal tower will be a new landmark on the Leeds skyline with striking architecture, delivering new homes with wonderful views across Leeds with access to a wide range of amenities on-site including an outstanding sky lounge on the 45th floor set within high-quality public realm.”
The 45-storey residential tower will comprise apartments ranging from one to three bedrooms, with residents having access to around 10,000 square feet of shared amenity spaces, including a concierge, post/parcel storage room and a lounge on the ground floor, a fitness and well-being space on the first floor and a sky lounge on the 45th floor. All 21 car parking spaces will be equipped for electric vehicle charging.
The twin office buildings, totalling around 364,000 square feet over 14 and 15 storeys, will accommodate up to 3,500 new jobs. The development will also promote car-free travel, with a dedicated entrance from the city’s cycle highway to extensive cycle facilities including secure storage, a cycle repair station, studio well-being space and shower facilities.
McLaren Property has a strong regional pipeline of developments in the area worth around £700million, including the 473-bed student accommodation scheme on the site of Leonardo Printworks in the Civic Quarter. McLaren Living is currently bringing forward 375 Build-to-Rent units at the £85million Beck Yard scheme, located in the South Bank regeneration area.